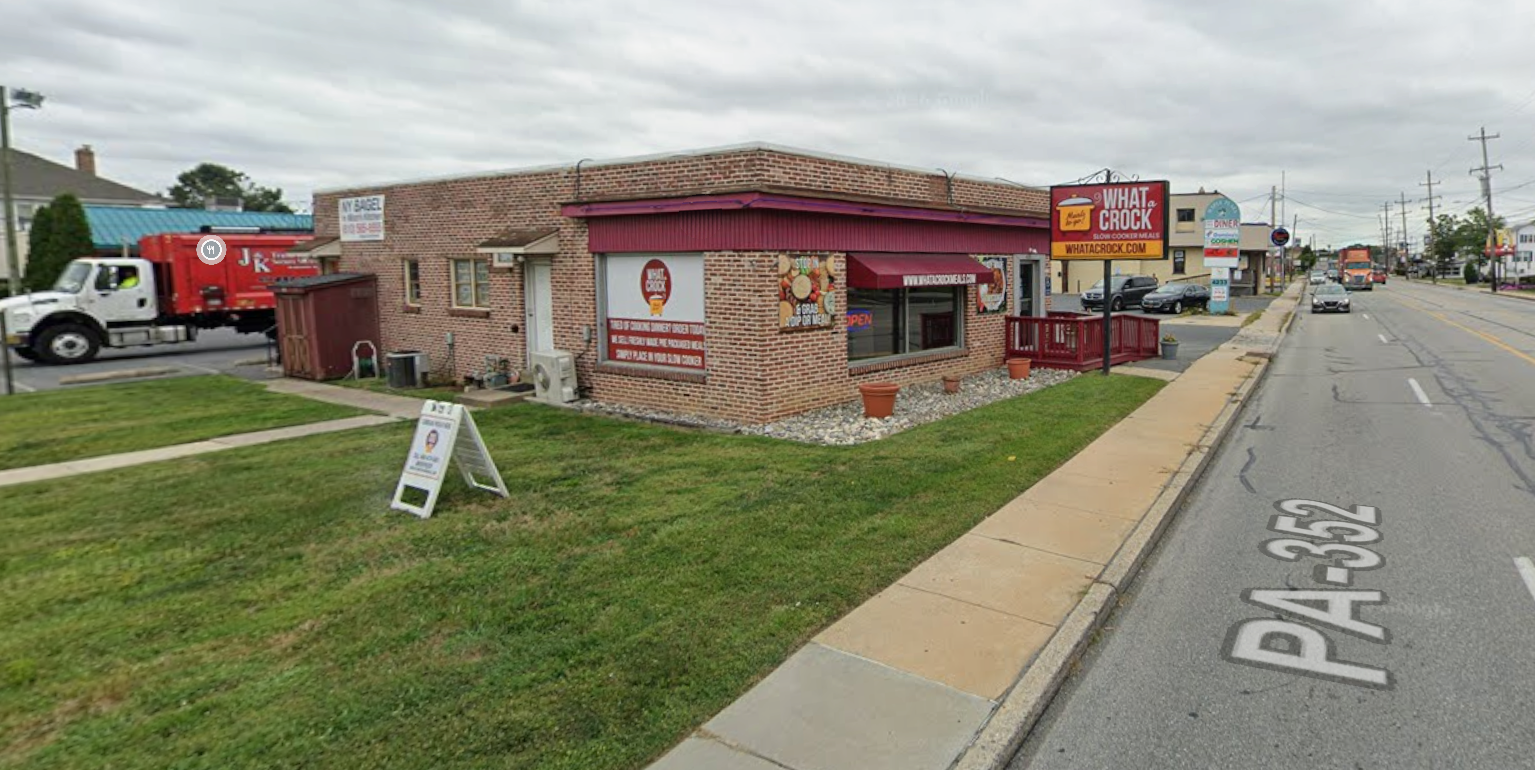
Brick commercial property at 4235 Edgmont Avenue in Brookhaven
Available for lease or sale

4235 Edgmont Avenue · Brookhaven, Pennsylvania

A working commercial property with more than one way forward.

Currently operating as a commissary kitchen, this freestanding Route 352 property offers a rare combination of production infrastructure, visibility, and deal flexibility.

Owner-supplied exterior image · confirm current conditions during a private walkthrough.

Approx. 1,700 SFPrimary-level area · current broker estimate
+ 928 SFAdditional functional lower-level flex space · owner estimate; verify measurement
22,000 VPDBroker-marketed traffic count
C-1Commercial zoning; verify use
23 ftCommercial hood system
3Bathrooms
OperatingCommissary kitchen today

The property

Built for real production—not presented as an empty box.

The kitchen is in active commissary use today. In a perfect world, that operation stays in place while the rest of the property finds the right operator—but ownership is open to every credible path.


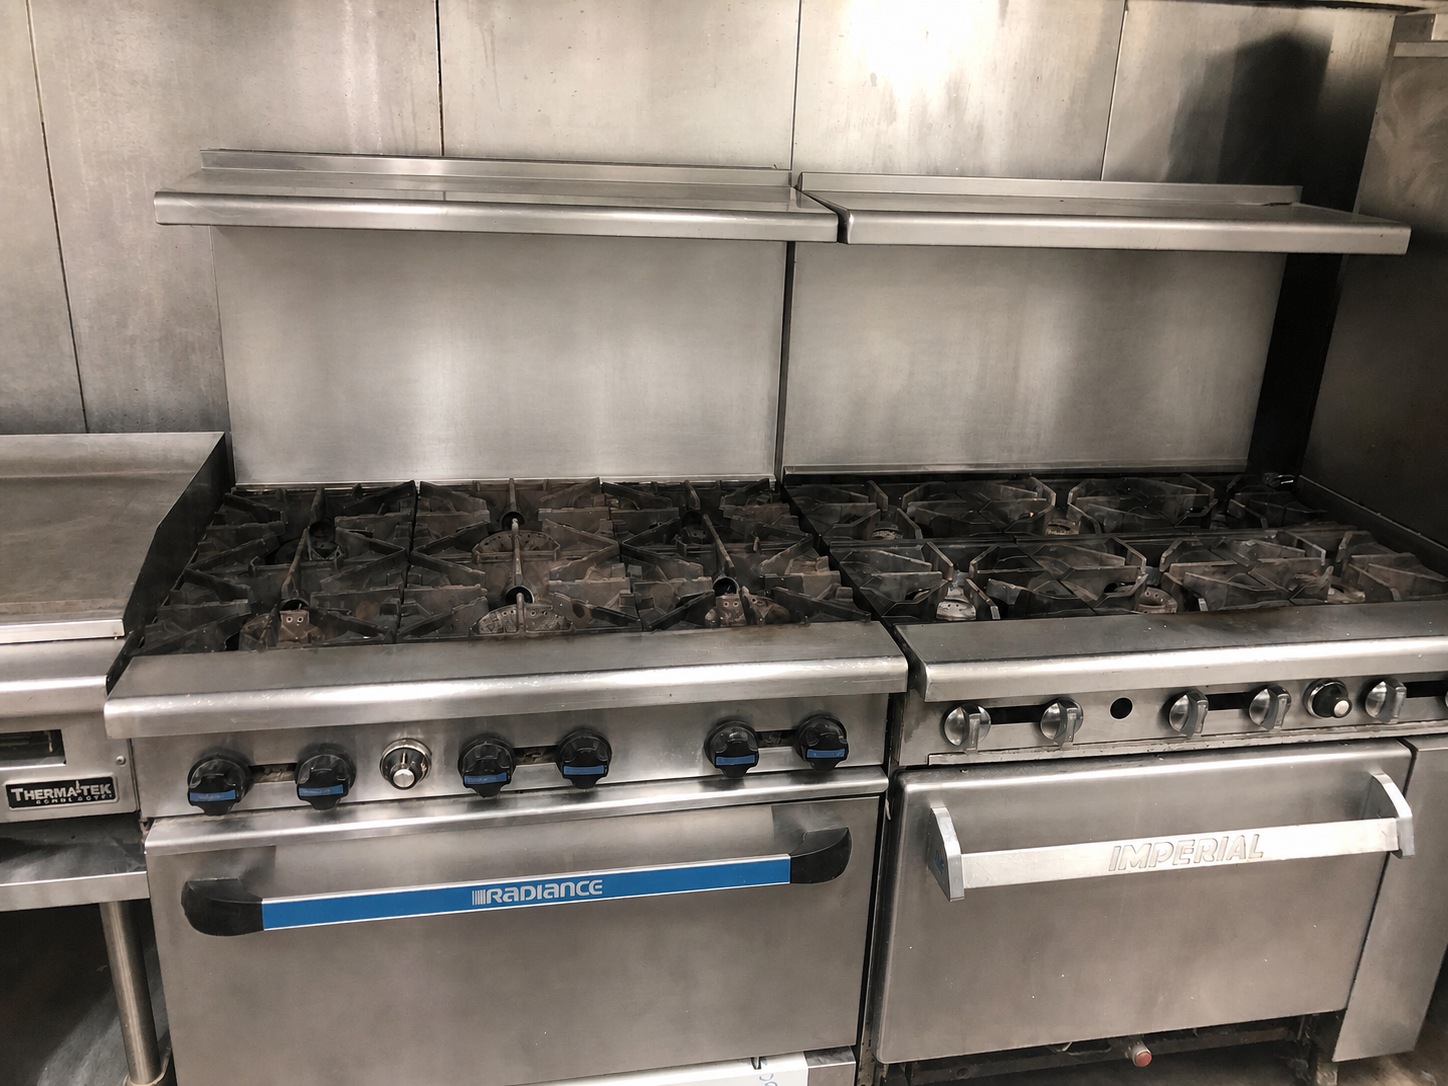
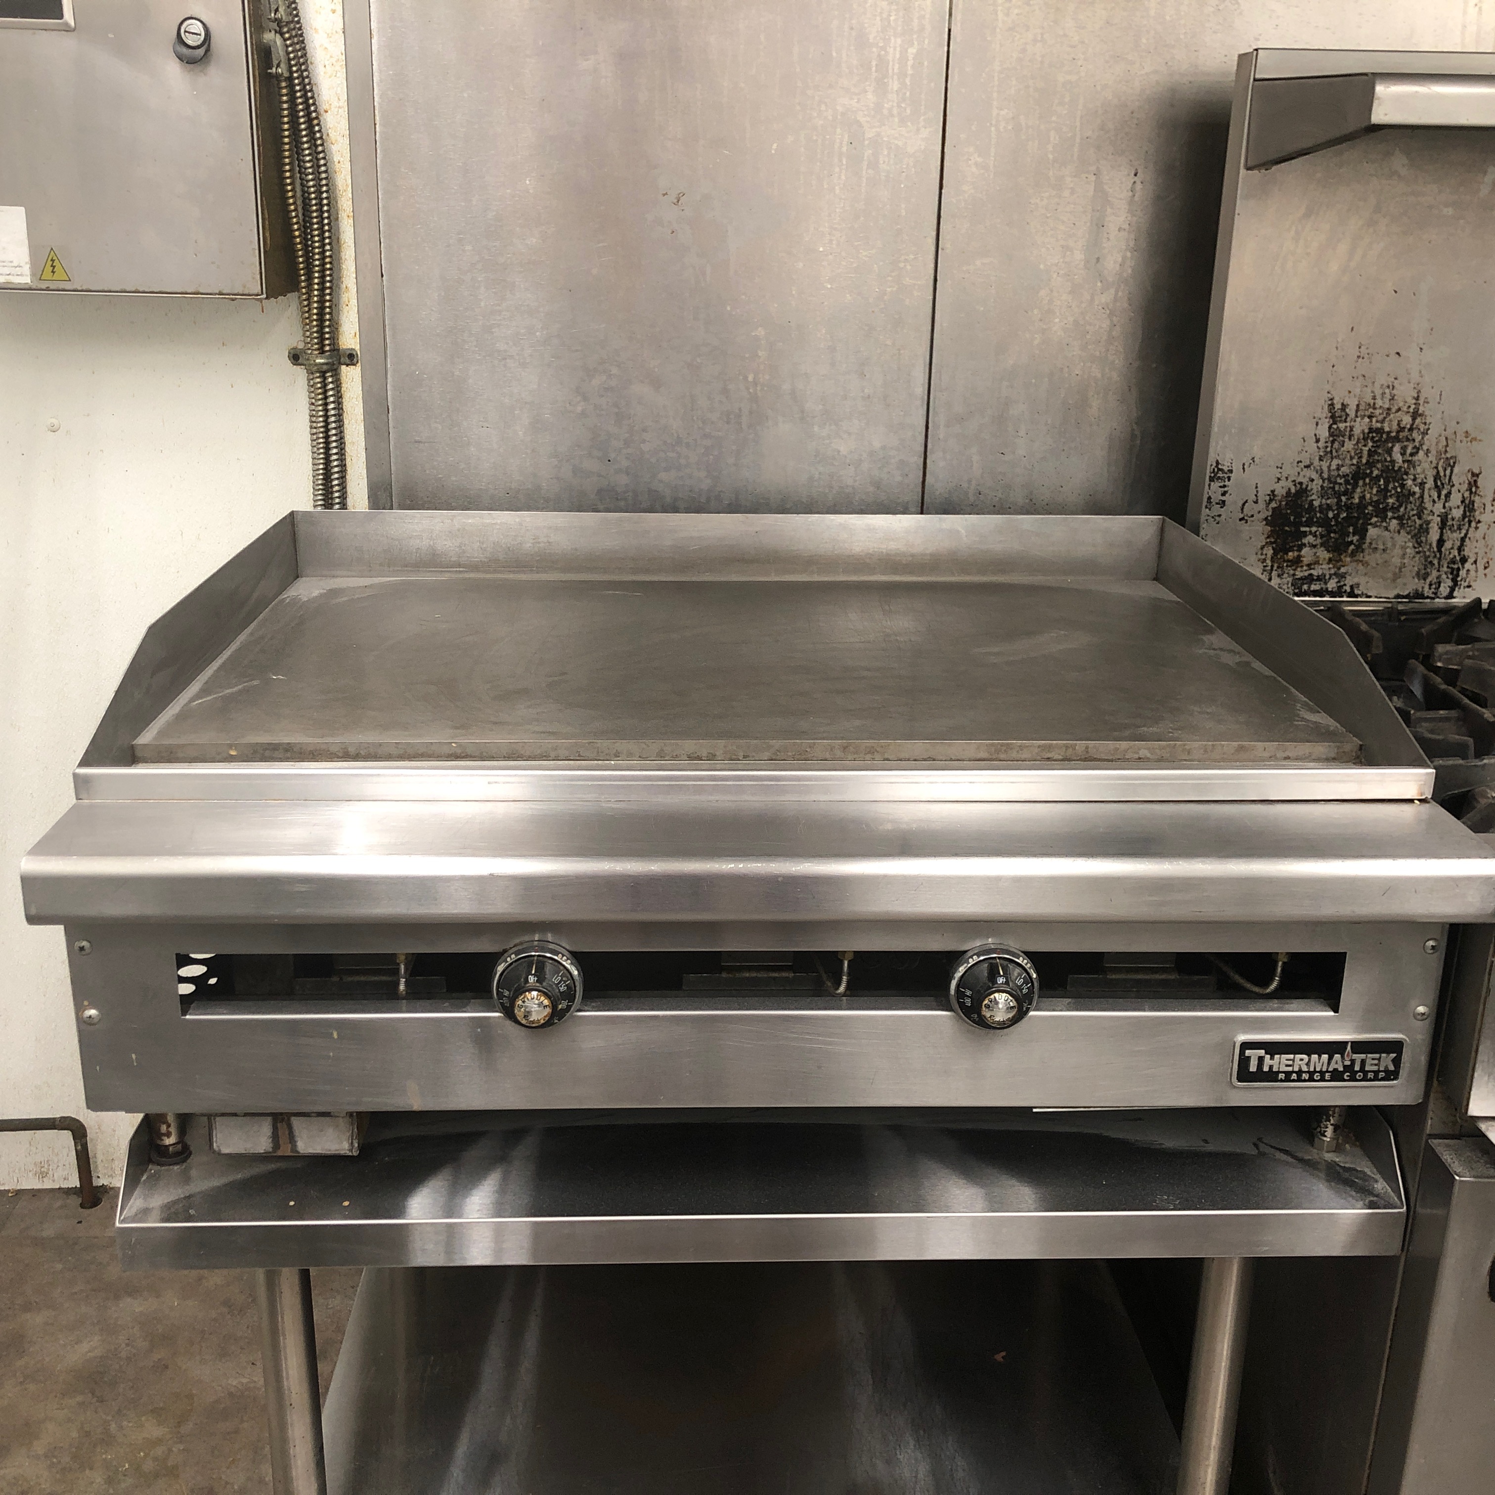

Kitchen, prep, refrigeration, storage, office, three bathrooms, and parking functions are already present. That gives a future operator a meaningful head start while still leaving room to shape the property around a new plan.

Existing infrastructureConfirm condition and inclusion during due diligence
01

Commercial kitchen and prep areas

02

23-foot hood and fire-suppression system

03

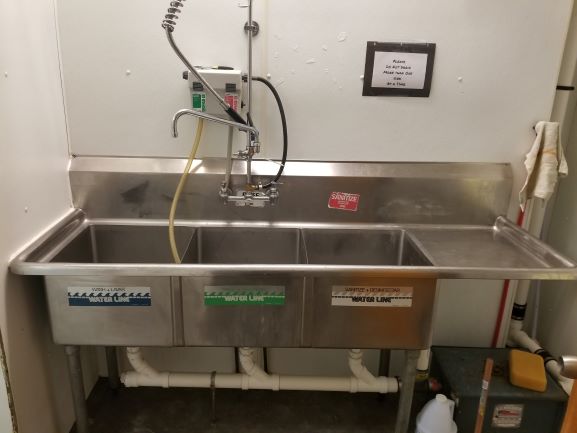
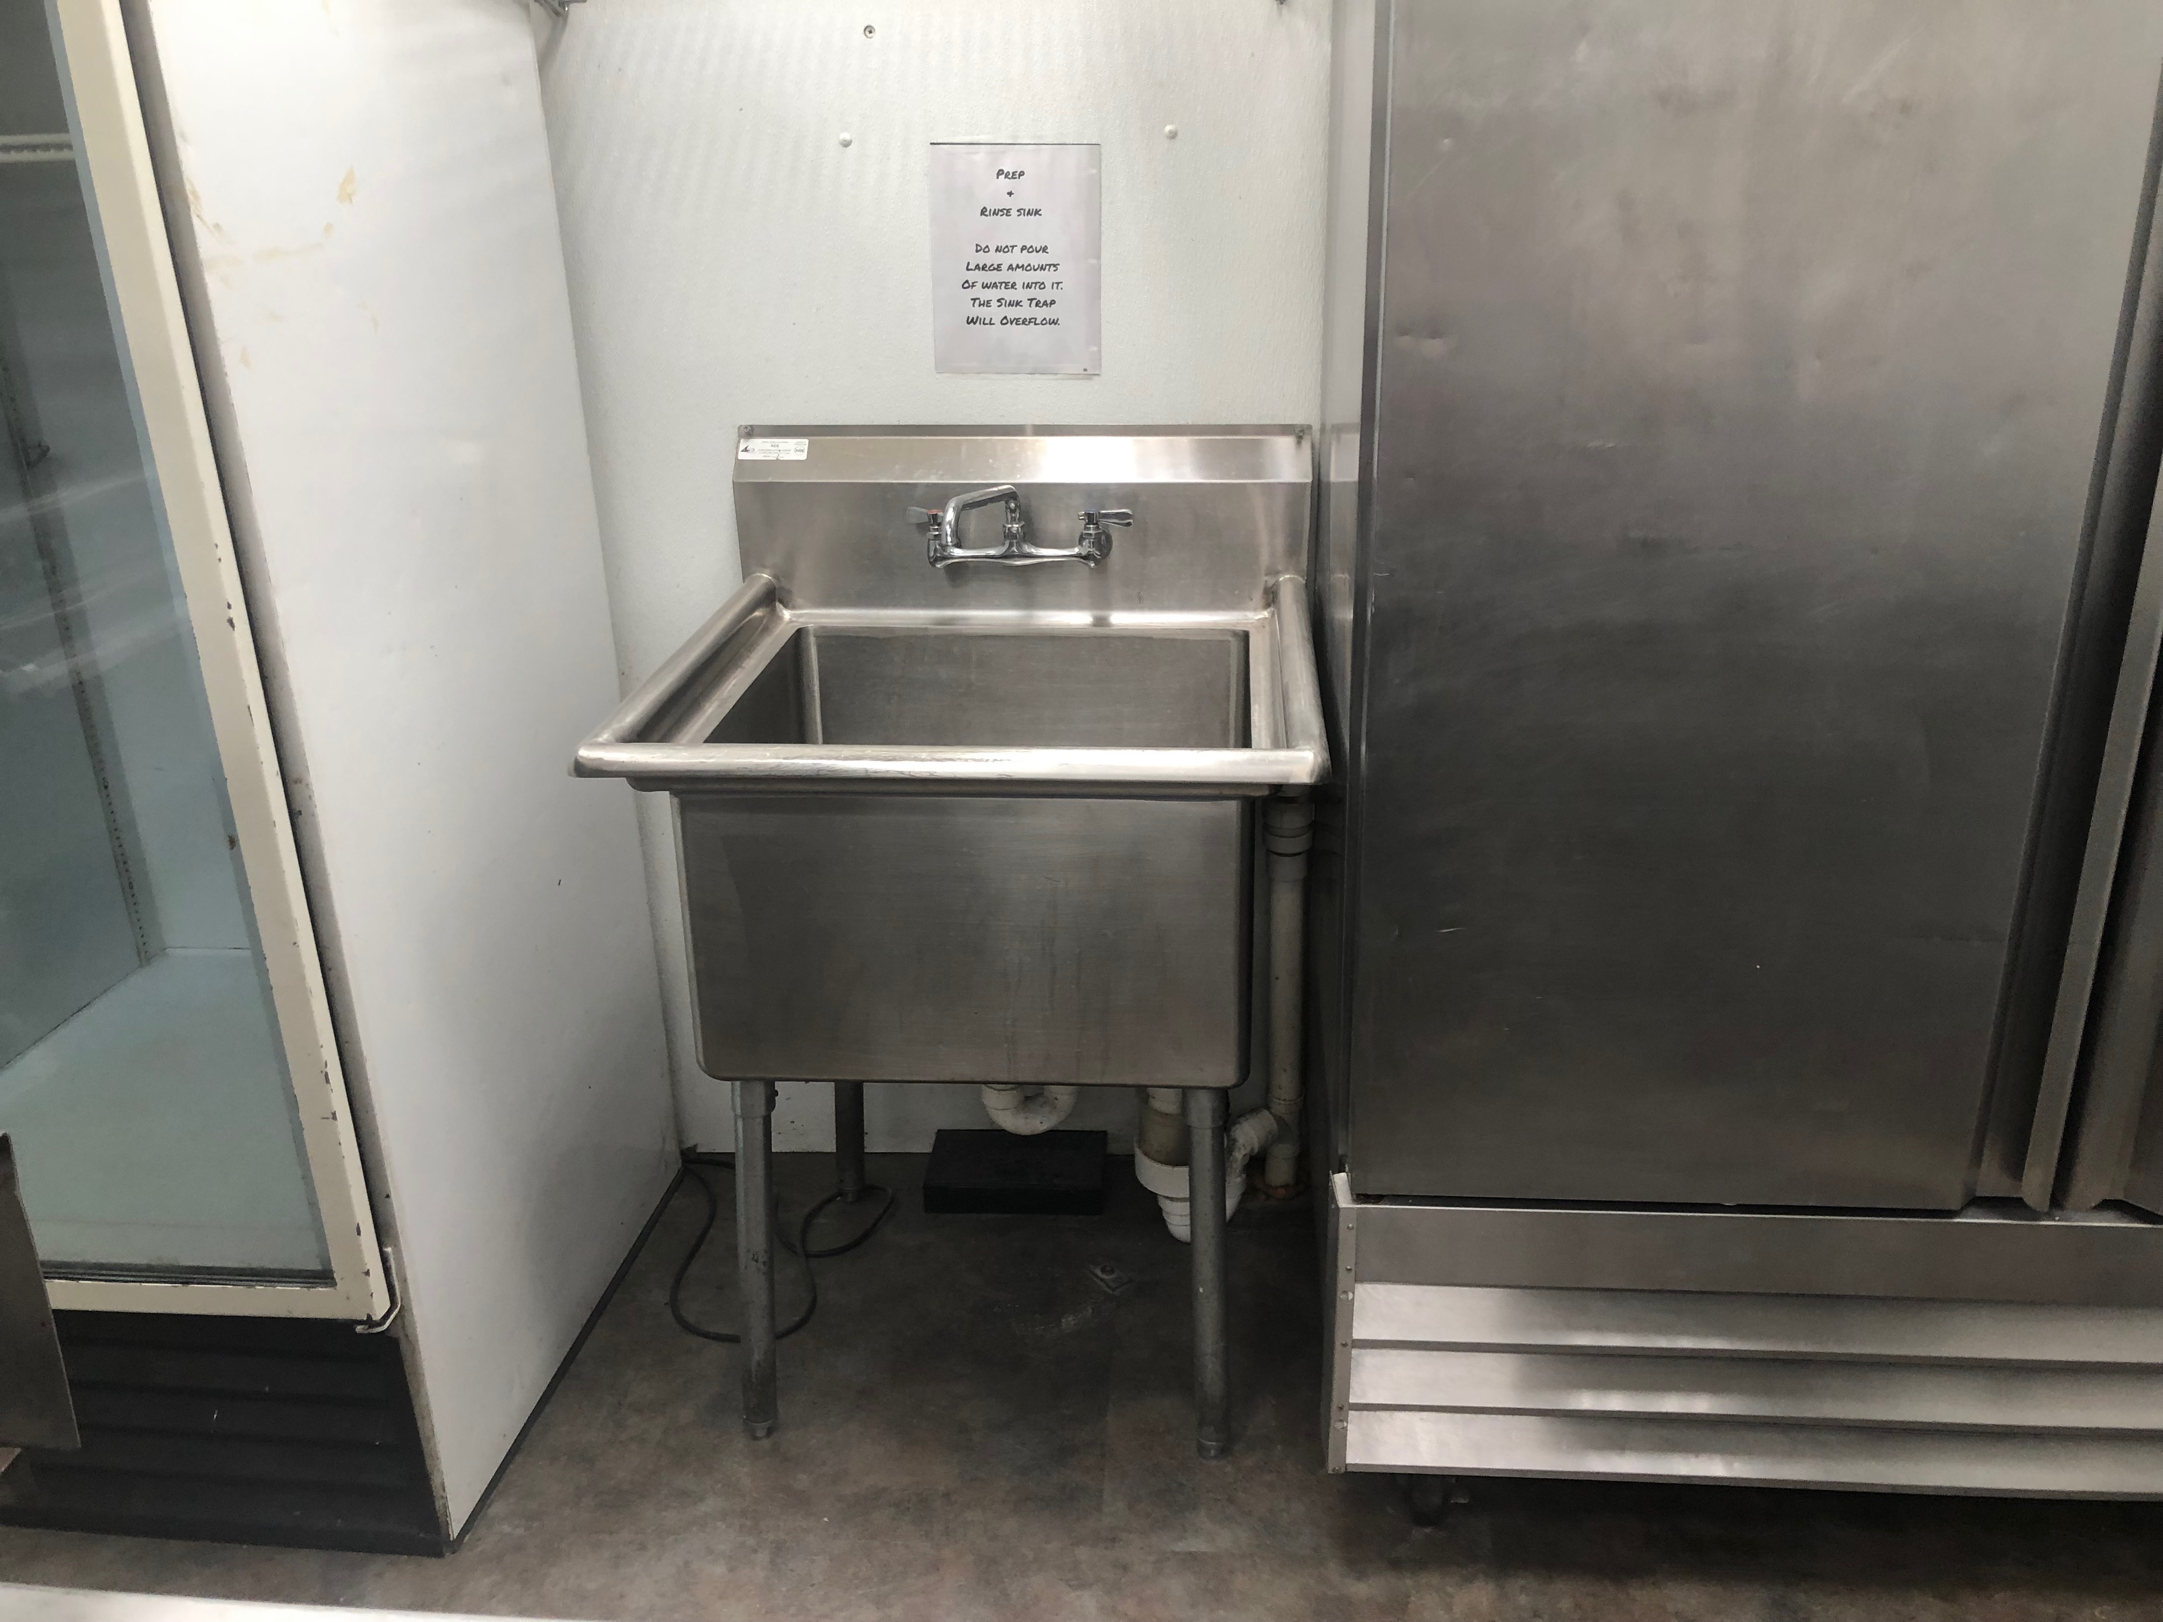
Three-bay sink and stainless work tables

04


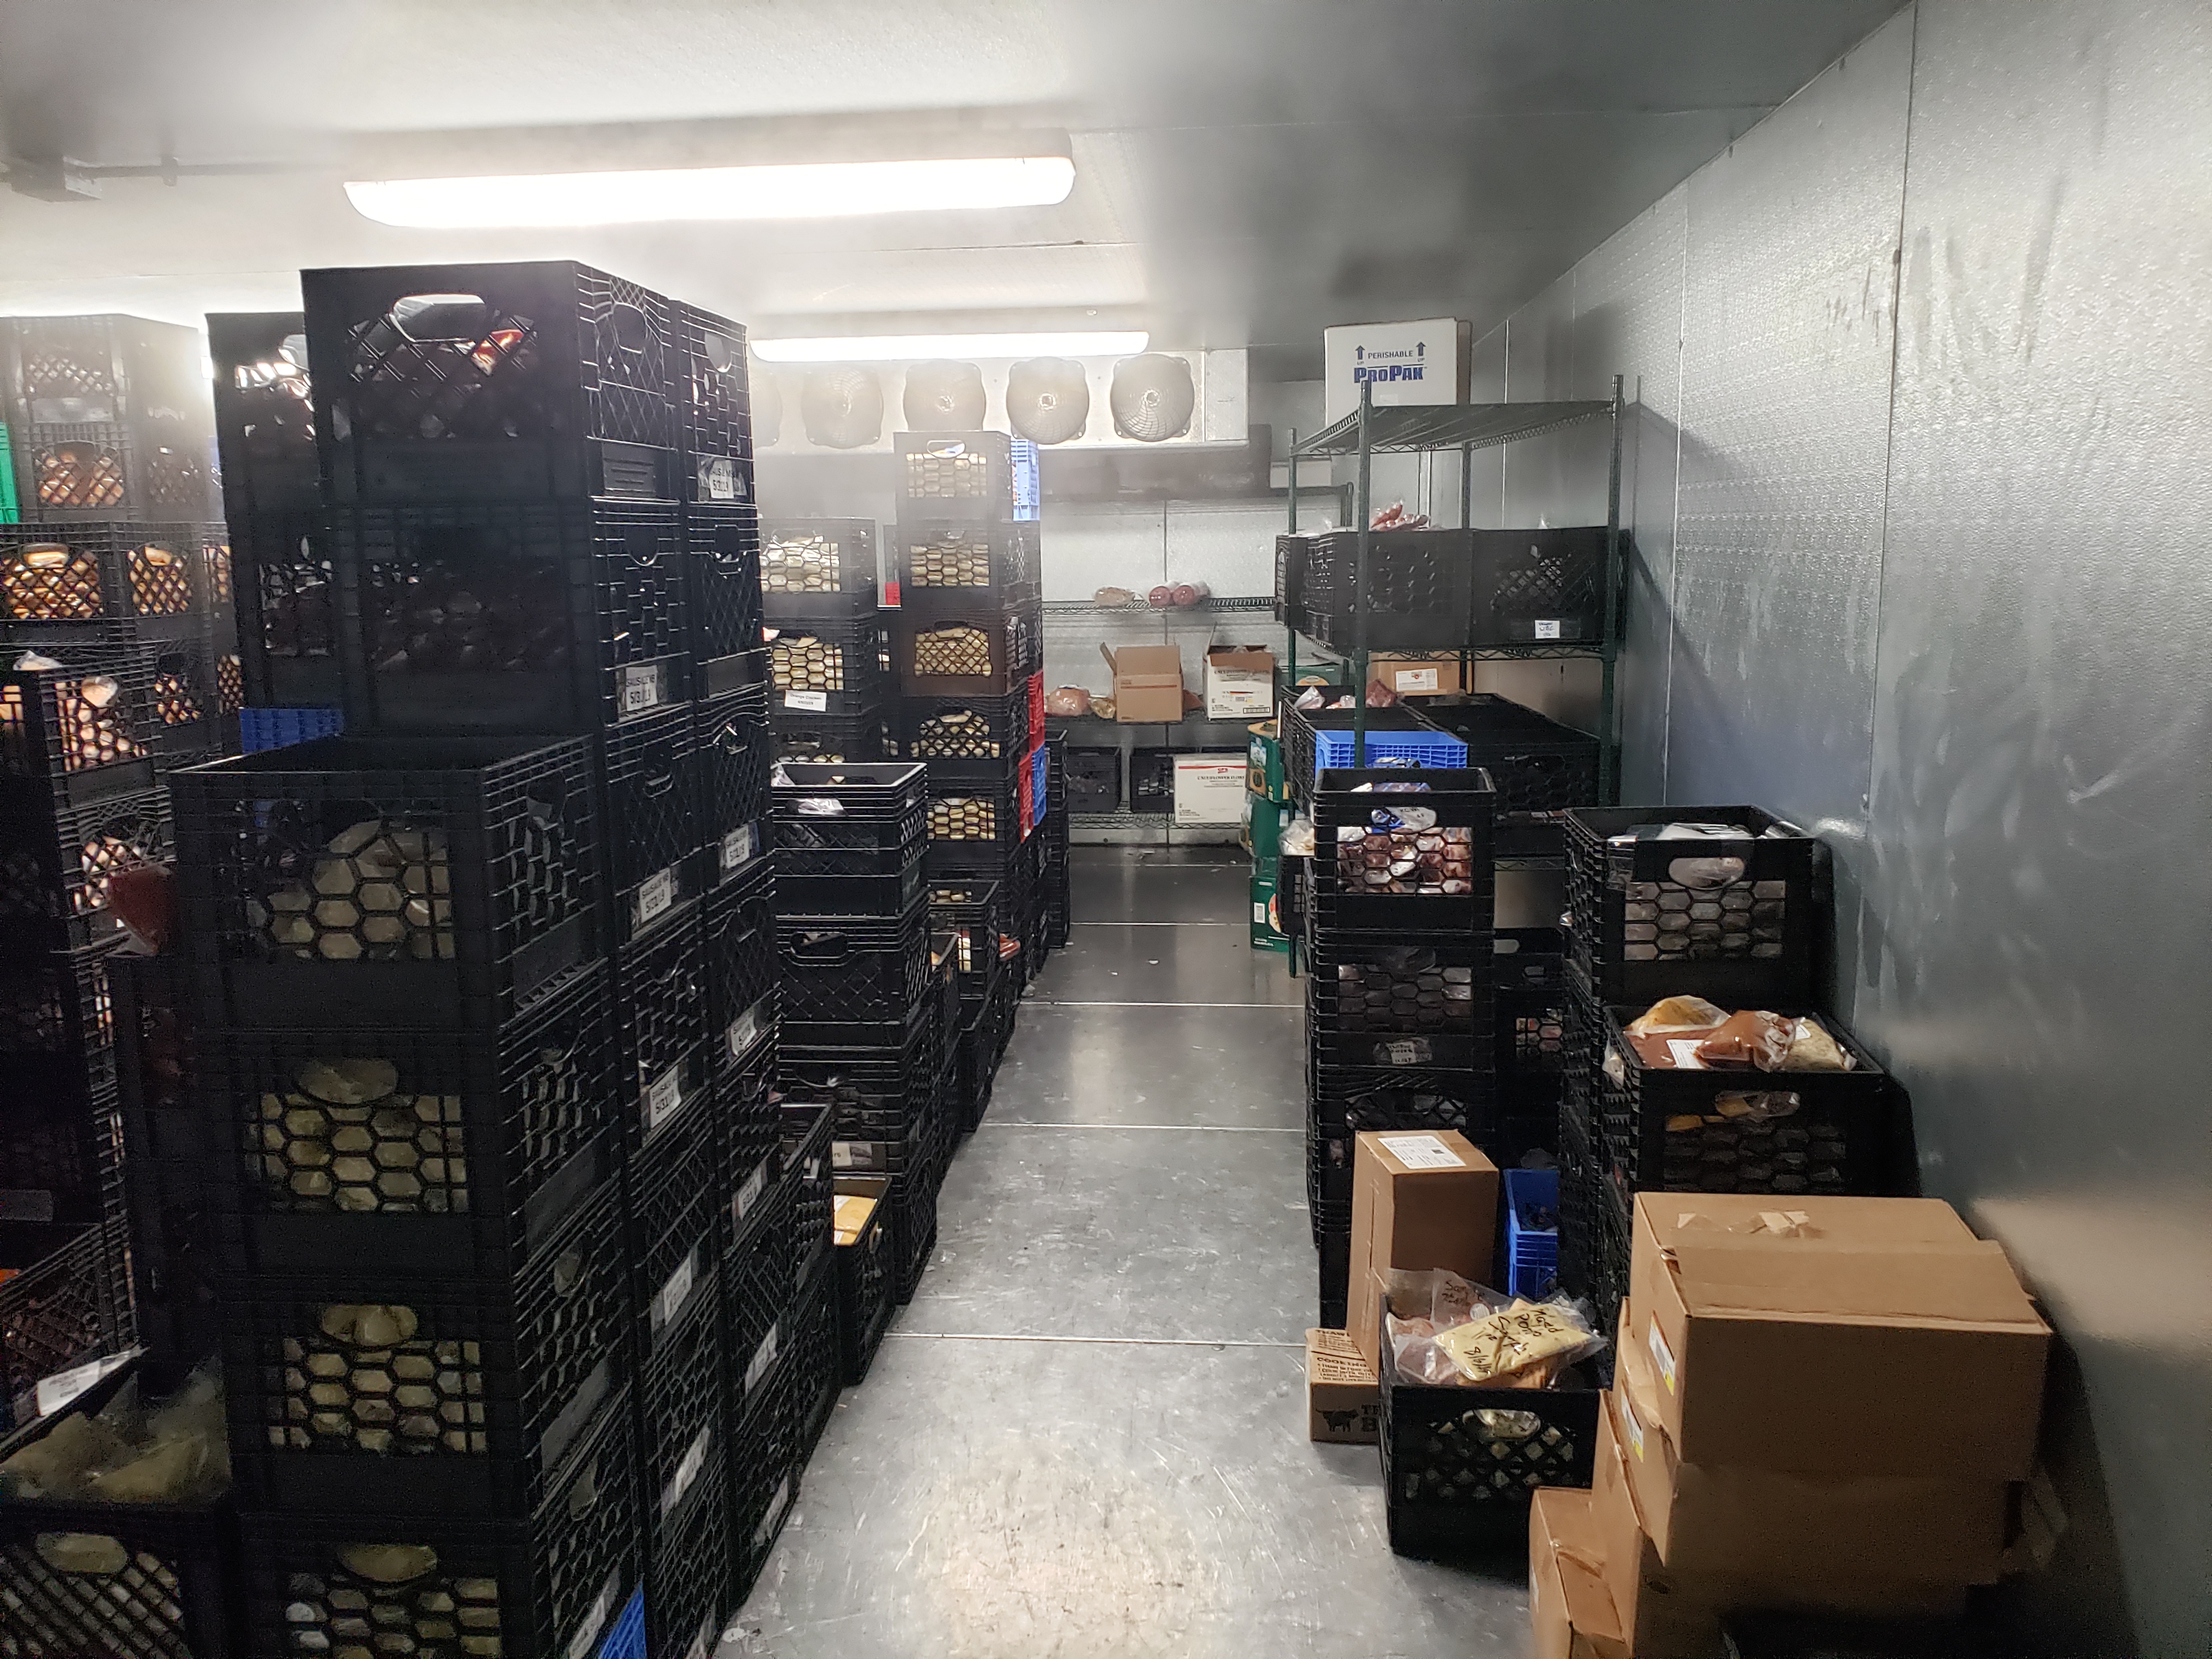
Refrigeration and freezer capacity

05

Dry storage and basement storage

06

Dedicated office space

07

On-site parking

08

Three bathrooms

Room by room

See how the spaces connect.

The July 30 walkthrough visuals are now paired with concise professional narration and a historic layout reference. Choose a marked room to see how the recorded spaces connect, then use the photo guide for a closer look.

Interactive plan tour

Click a room. See the space.

Nine short video chapters pair the July 2026 walkthrough visuals with concise professional narration and a partial historic tenant-fit-out reference so you can understand how the recorded spaces connect.

Open the six-page layout reference

Edgmont Avenue01 / 09

Street arrival

Street frontage, side parking, and the ramped entrance shown at the start of the July 2026 walkthrough.
0:00 / 0:00
  1. 01
    Front entryStreet-facing corridor
  2. 02
    Display + serviceRefrigeration and counter area
  3. 03
    Production kitchenCooking line and prep
  4. 04
    Main-level officeDedicated administrative workspace
  5. 05
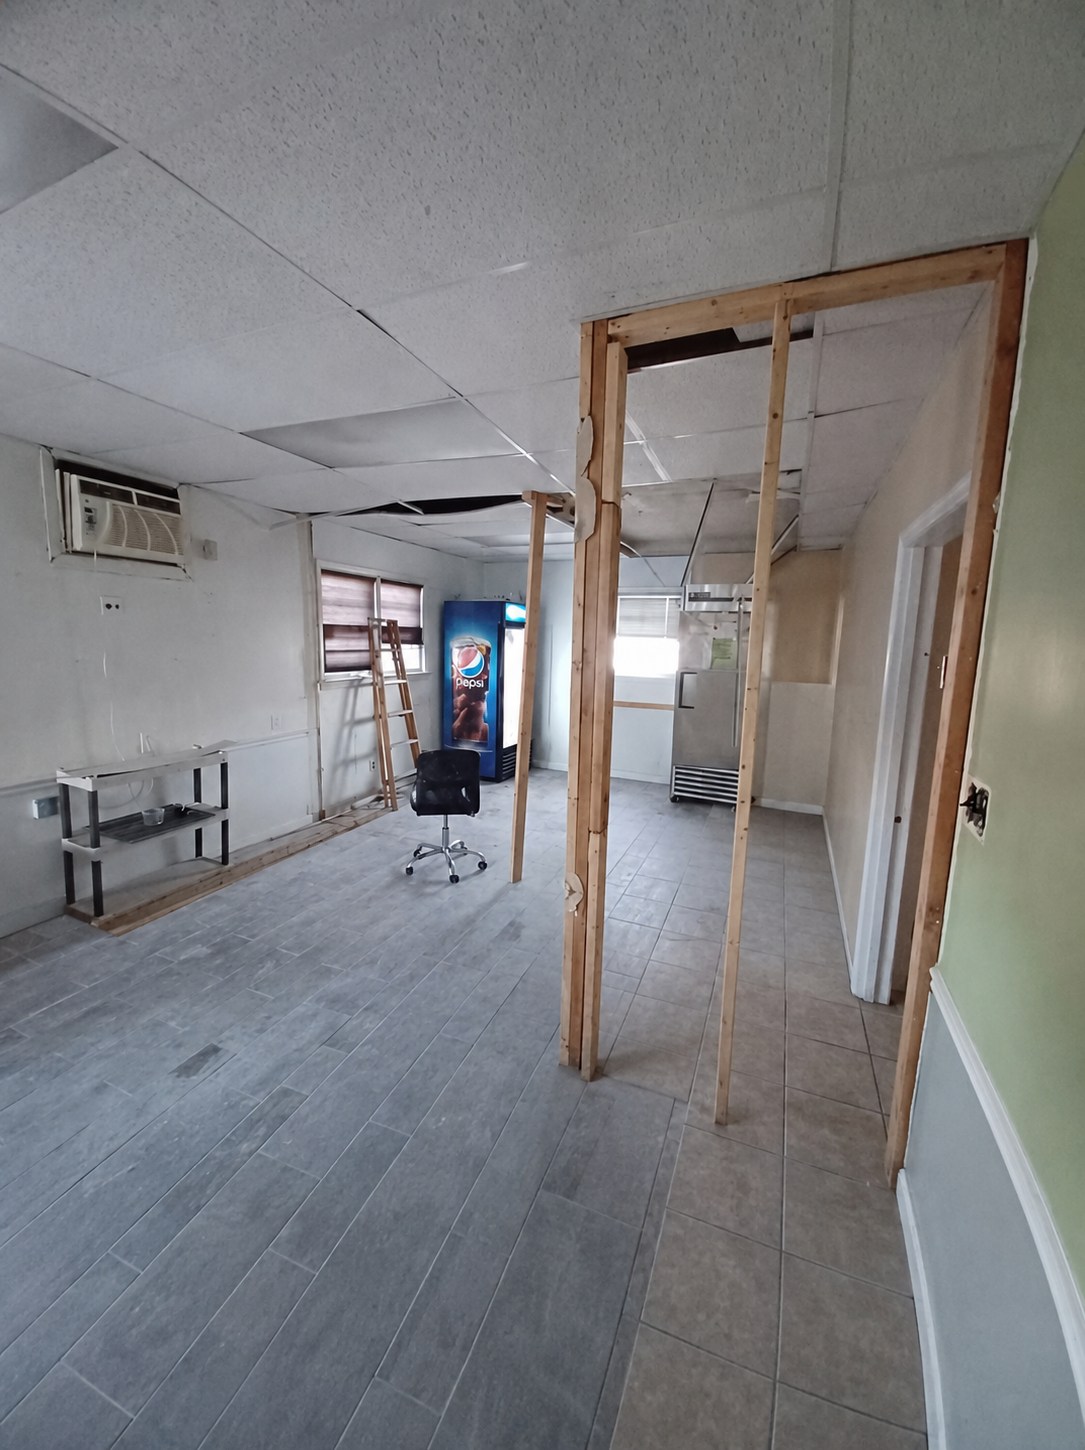
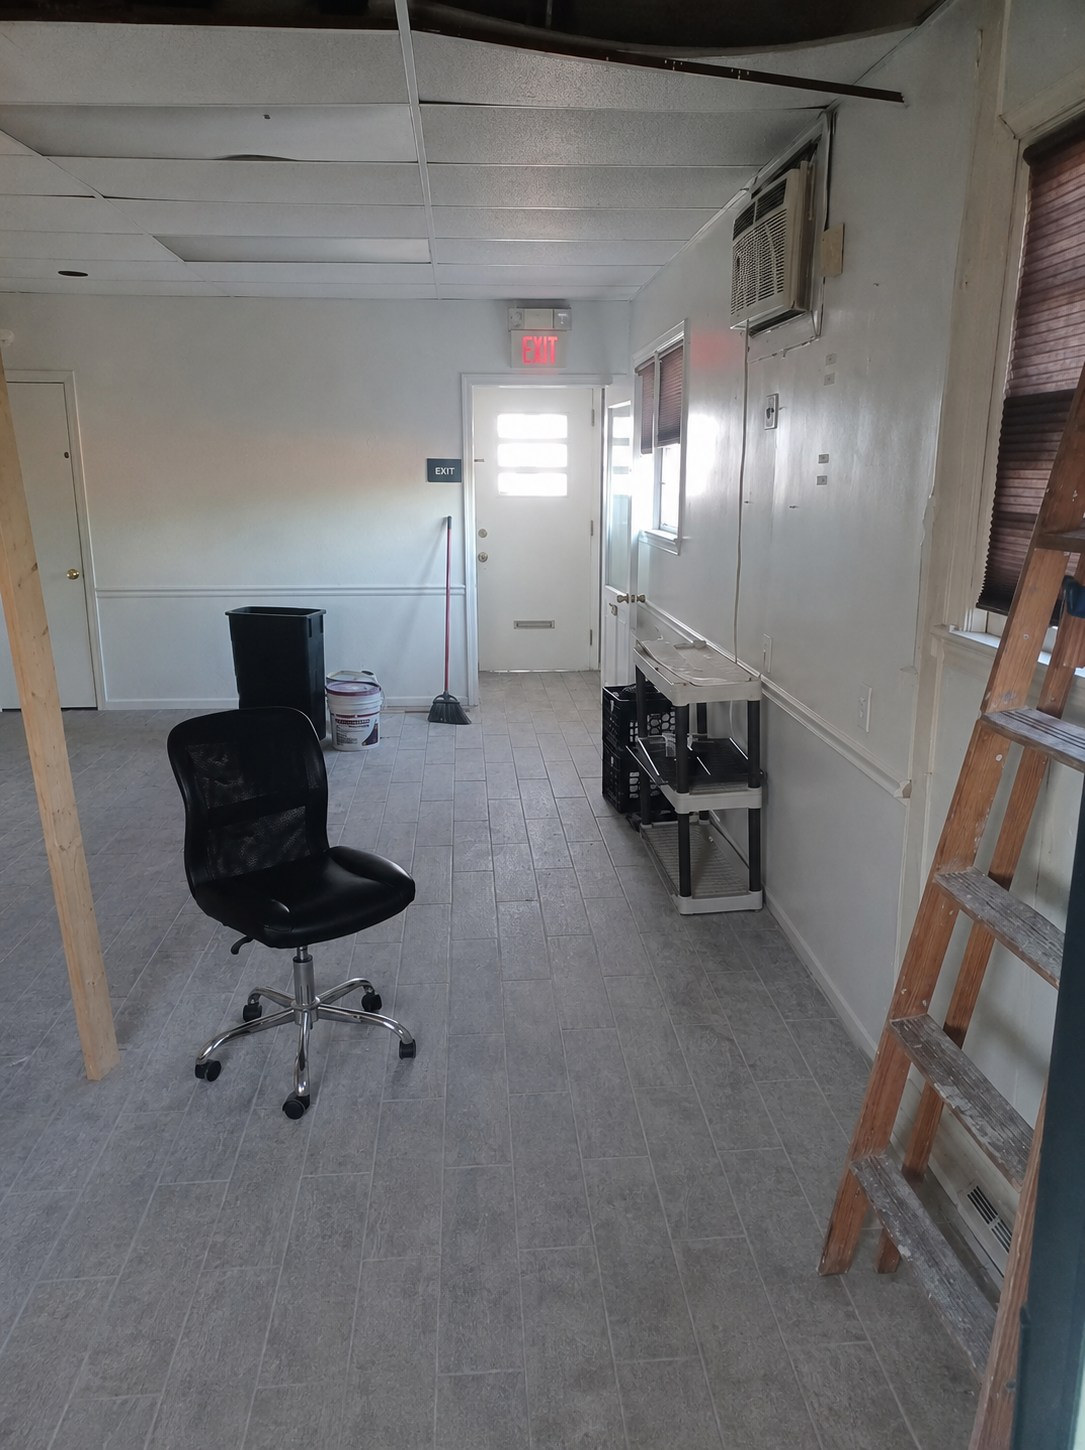
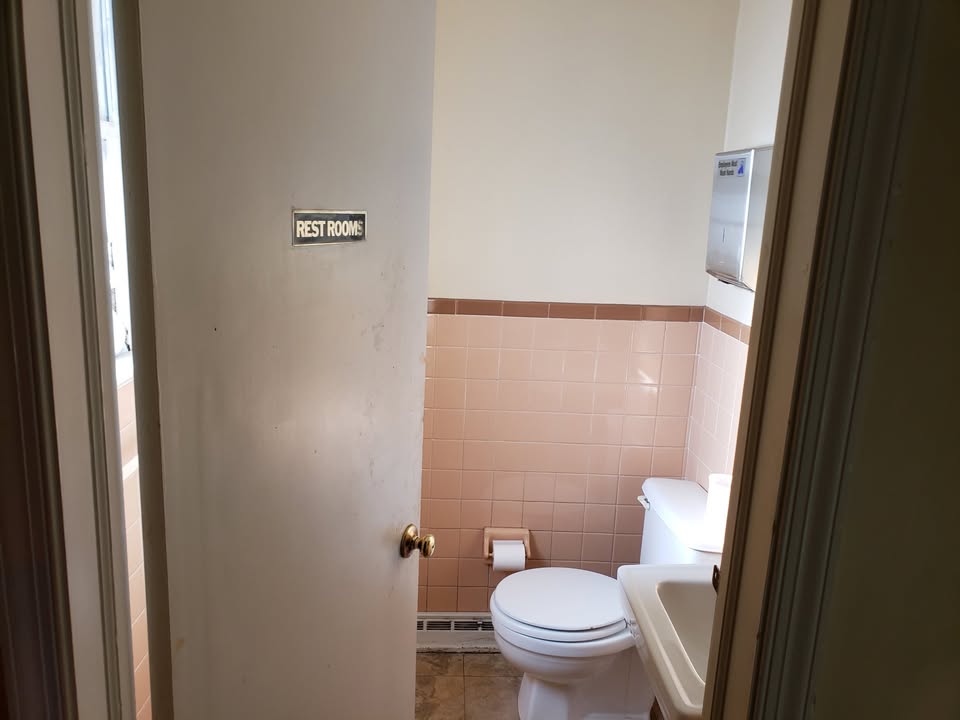
    Back roomFlexible rear room, rear exit, and restroom view
  6. 06
    Lower-level work + storageWorkroom, shelving, stairs, and utility space
Also documented in the walkthrough

Three bathrooms · closets · rear/service hallway · secondary refrigeration area

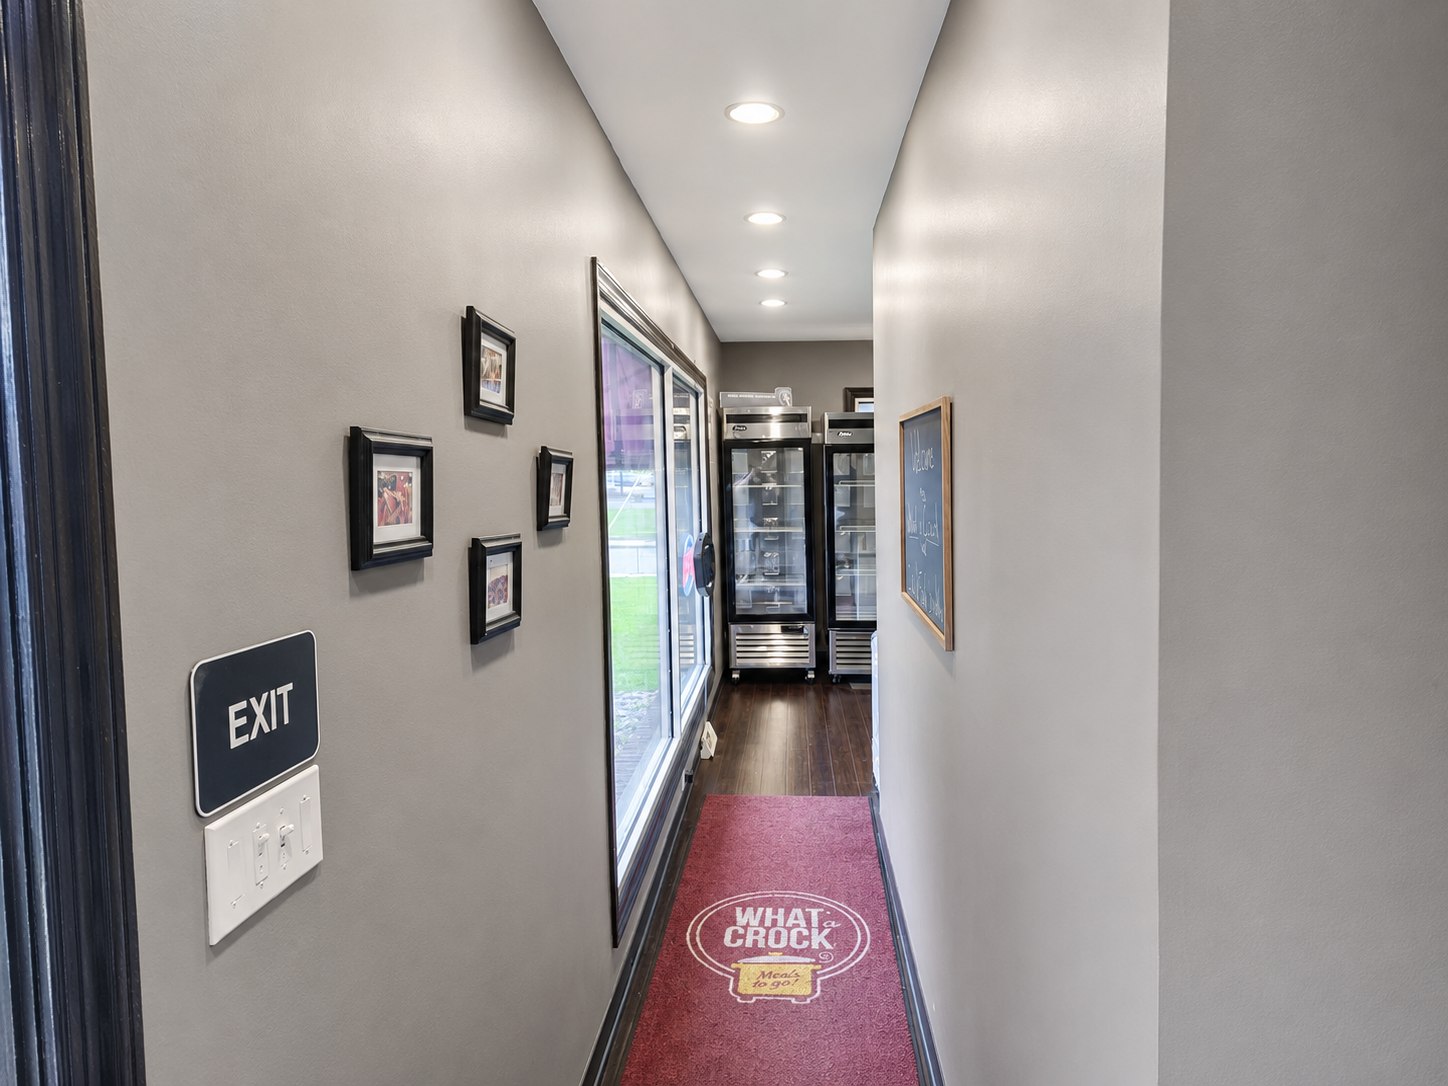
Front corridor with windows and refrigeration visible ahead
Stop 01
Front corridorA direct path from the street-facing side toward the display area.
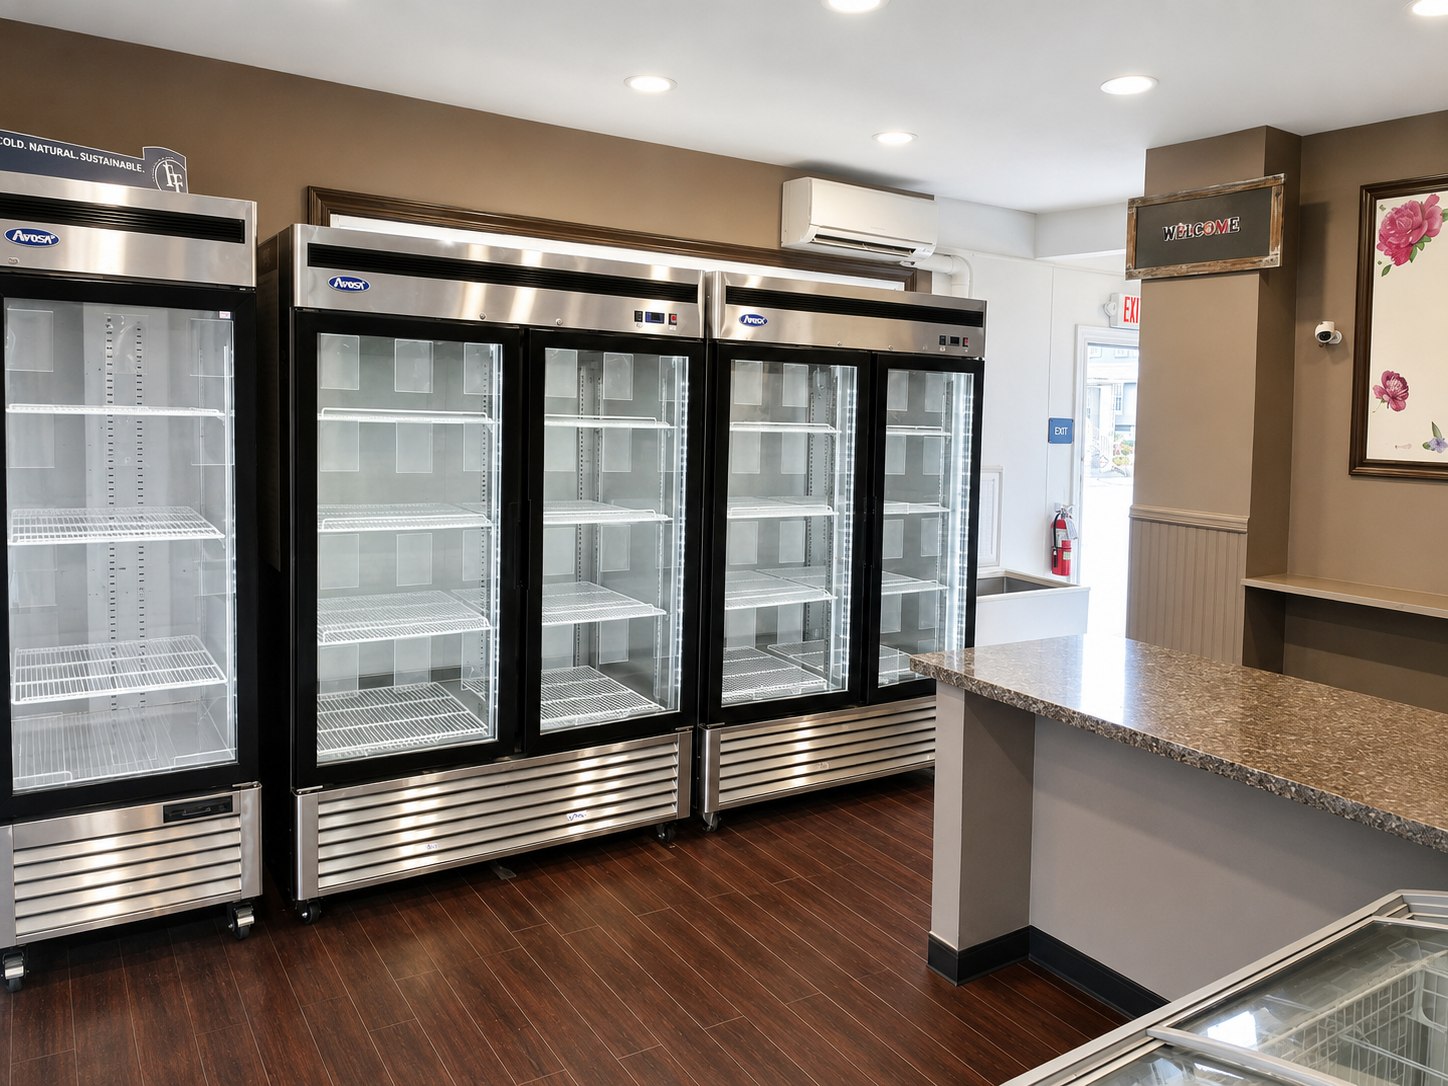
Front service area with glass-door display refrigerators and counter
Stop 02
Refrigeration + service areaGlass-door display refrigeration and a customer-facing counter.
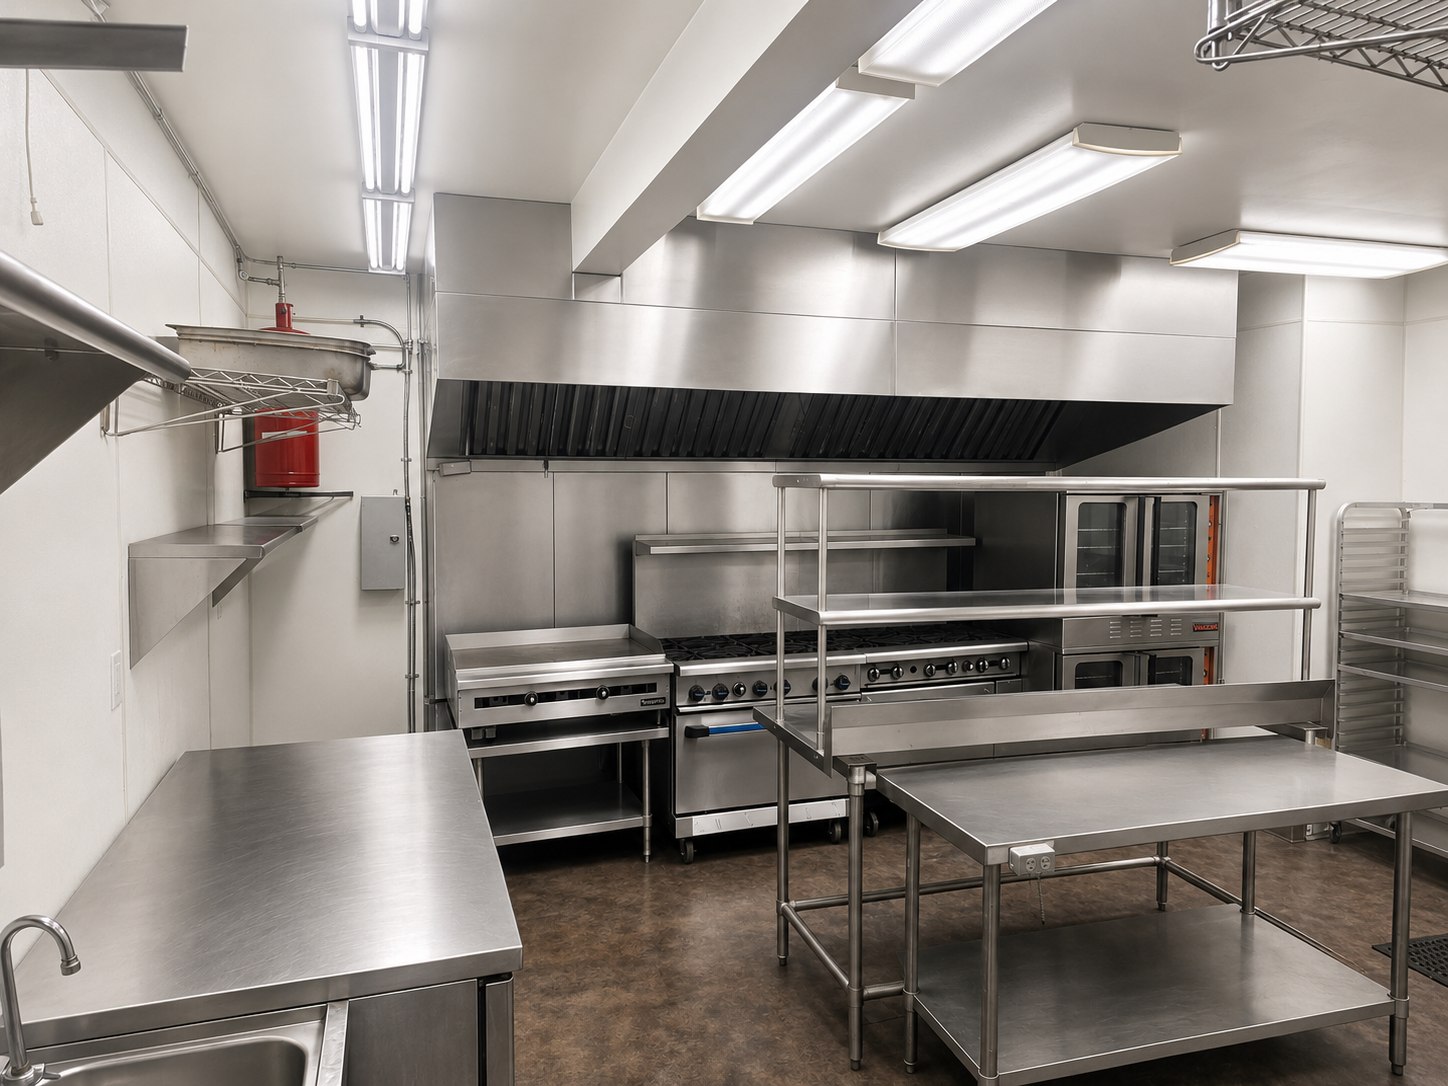
Wide view of the commercial production kitchen and stainless prep area
Stop 03
Production kitchenHood line, cooking equipment, stainless prep surfaces, and pass shelf.
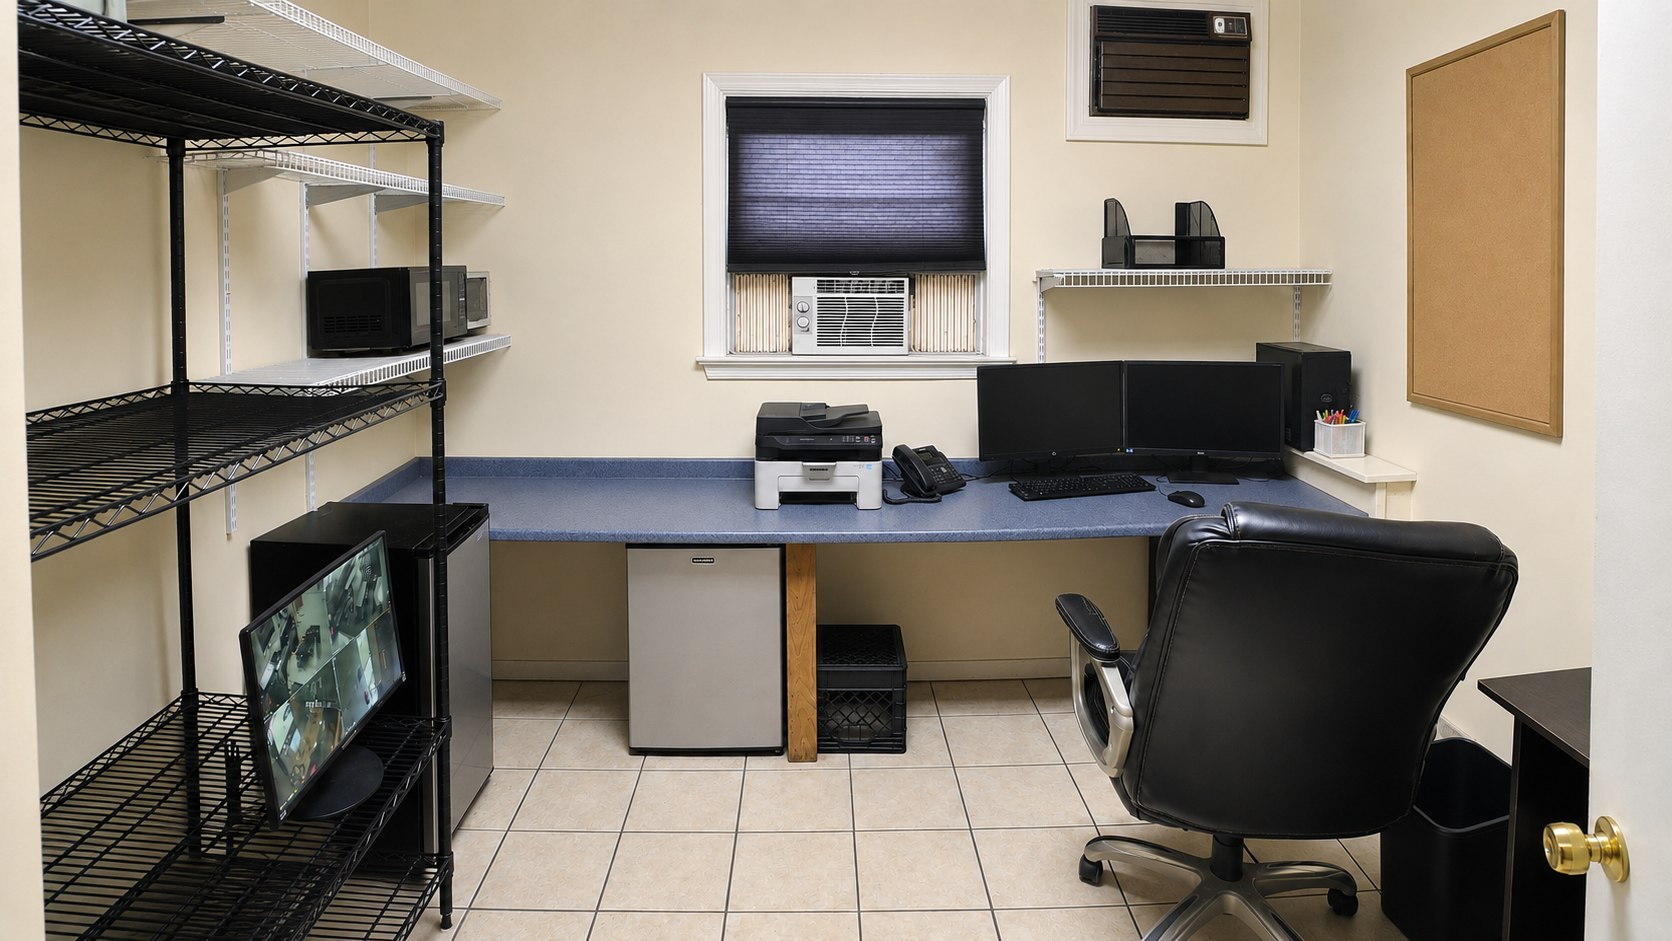
Main-level office with built-in work surface, shelving, desk chair, and window
Stop 04
Main-level officeA dedicated office with built-in work surface, shelving, and room for equipment.
Stop 05
Back roomTwo owner-supplied room angles show the open floor and rear exit; a third view documents one restroom.
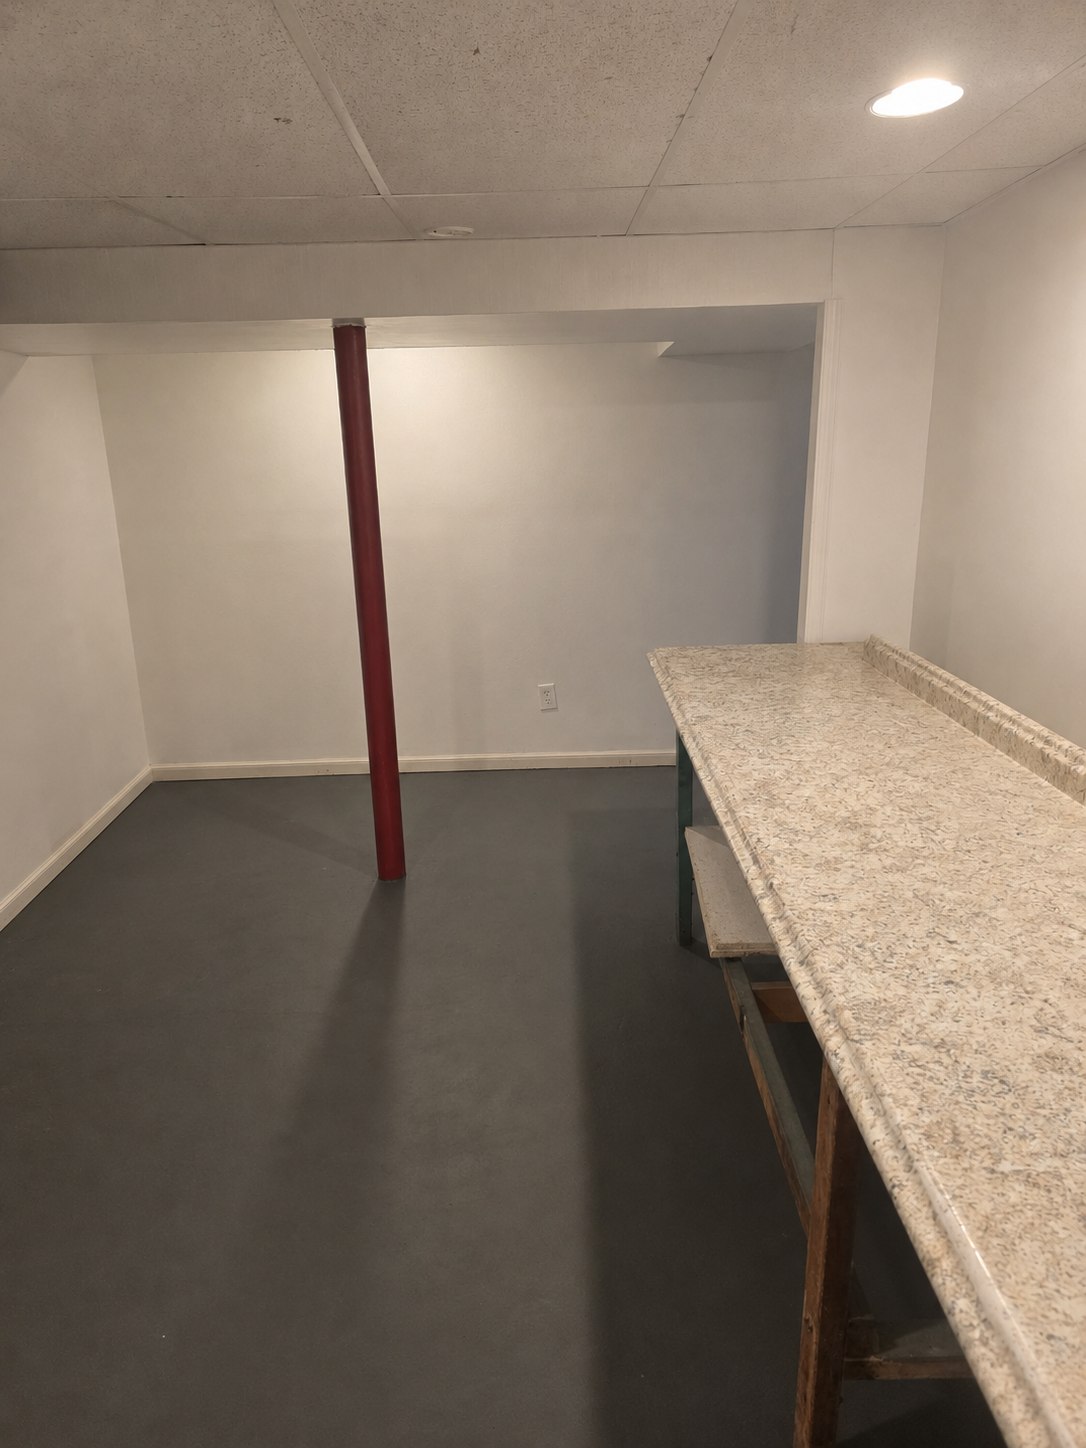
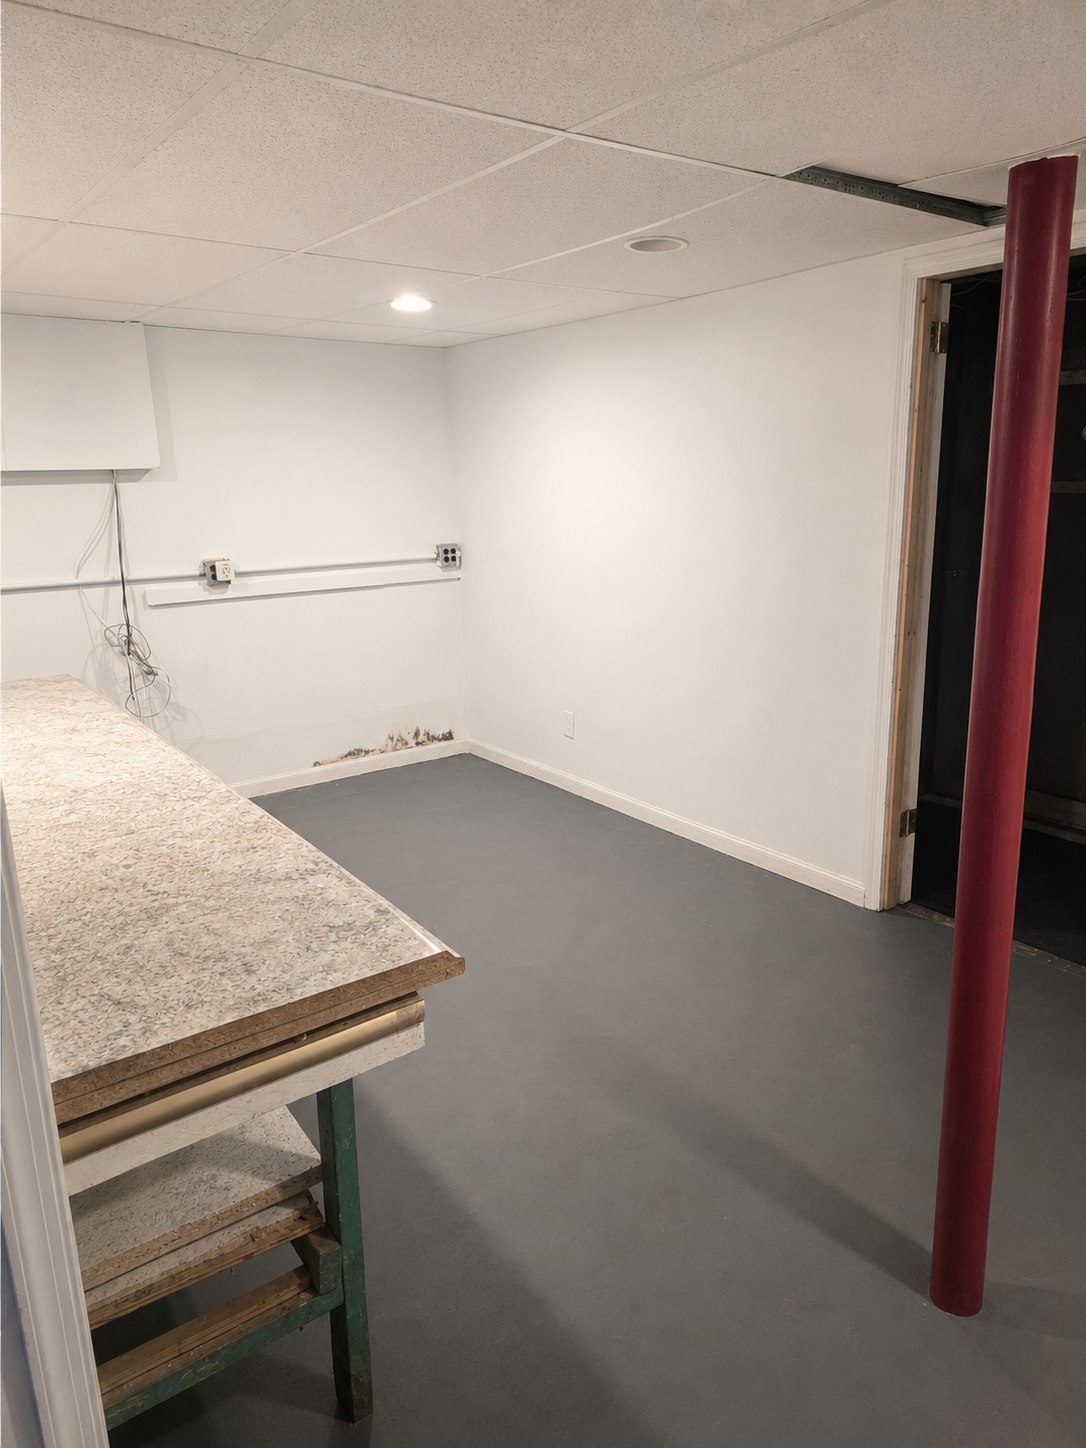
Lower-level workroom with long counter and open floor area
Stop 06
Lower-level workroomLong counter with open floor area for storage, staging, or a future plan.
Reverse view of the lower-level workroom and counter
Stop 06
Workroom reverse viewThe opposite angle shows the work surface, doorway, and room depth.
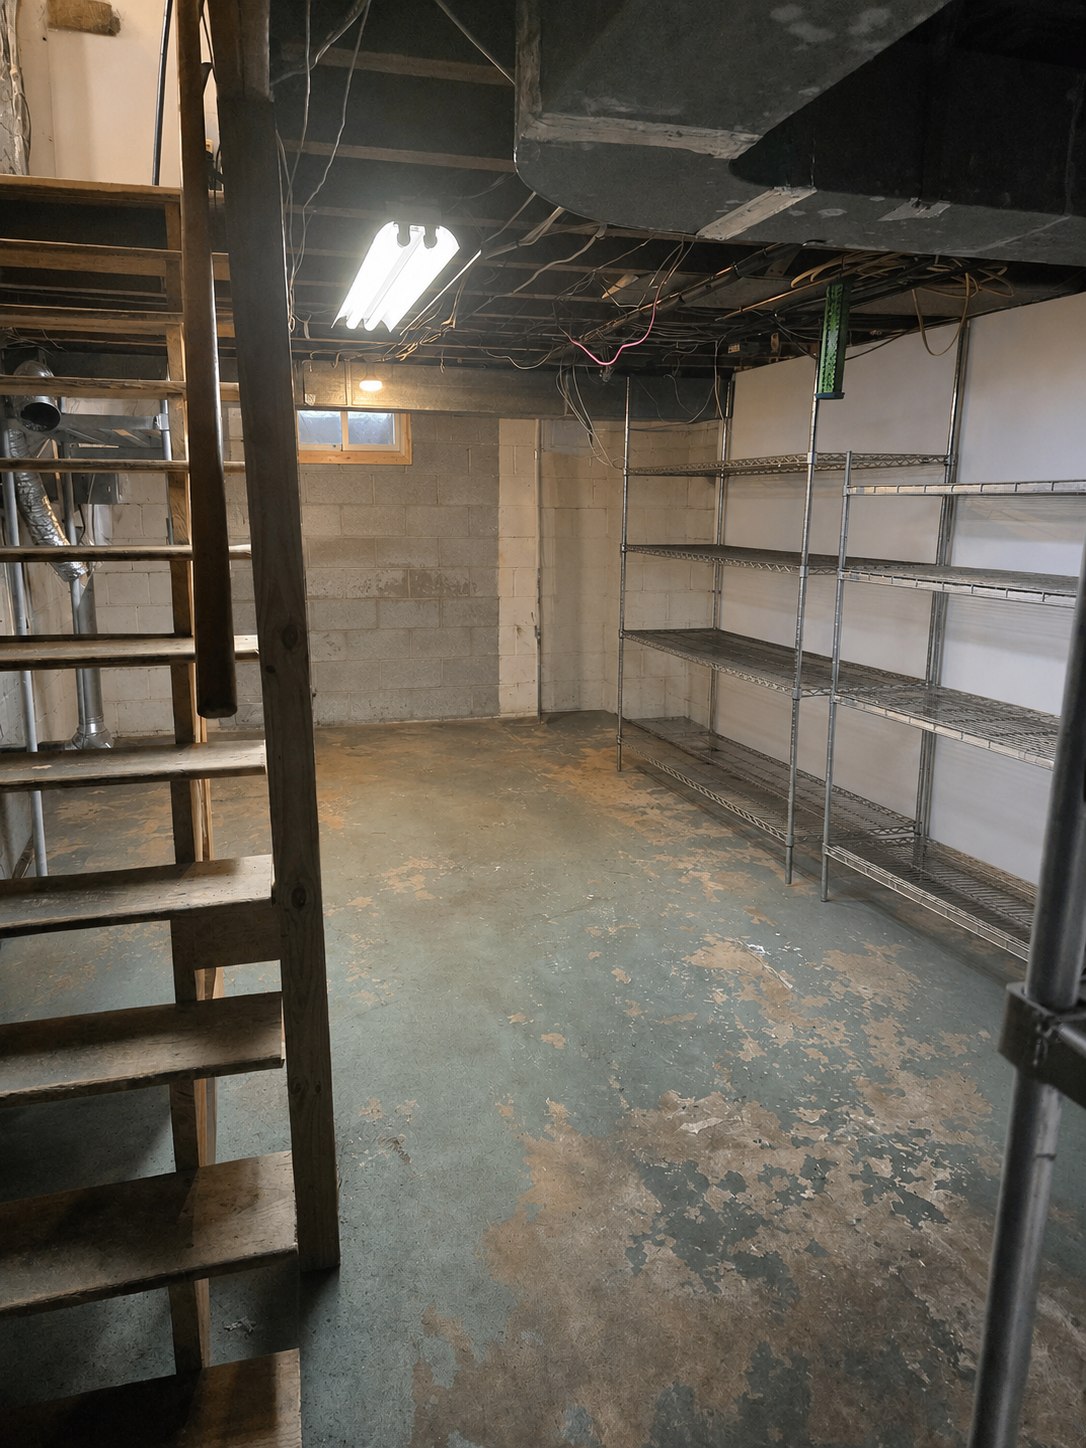
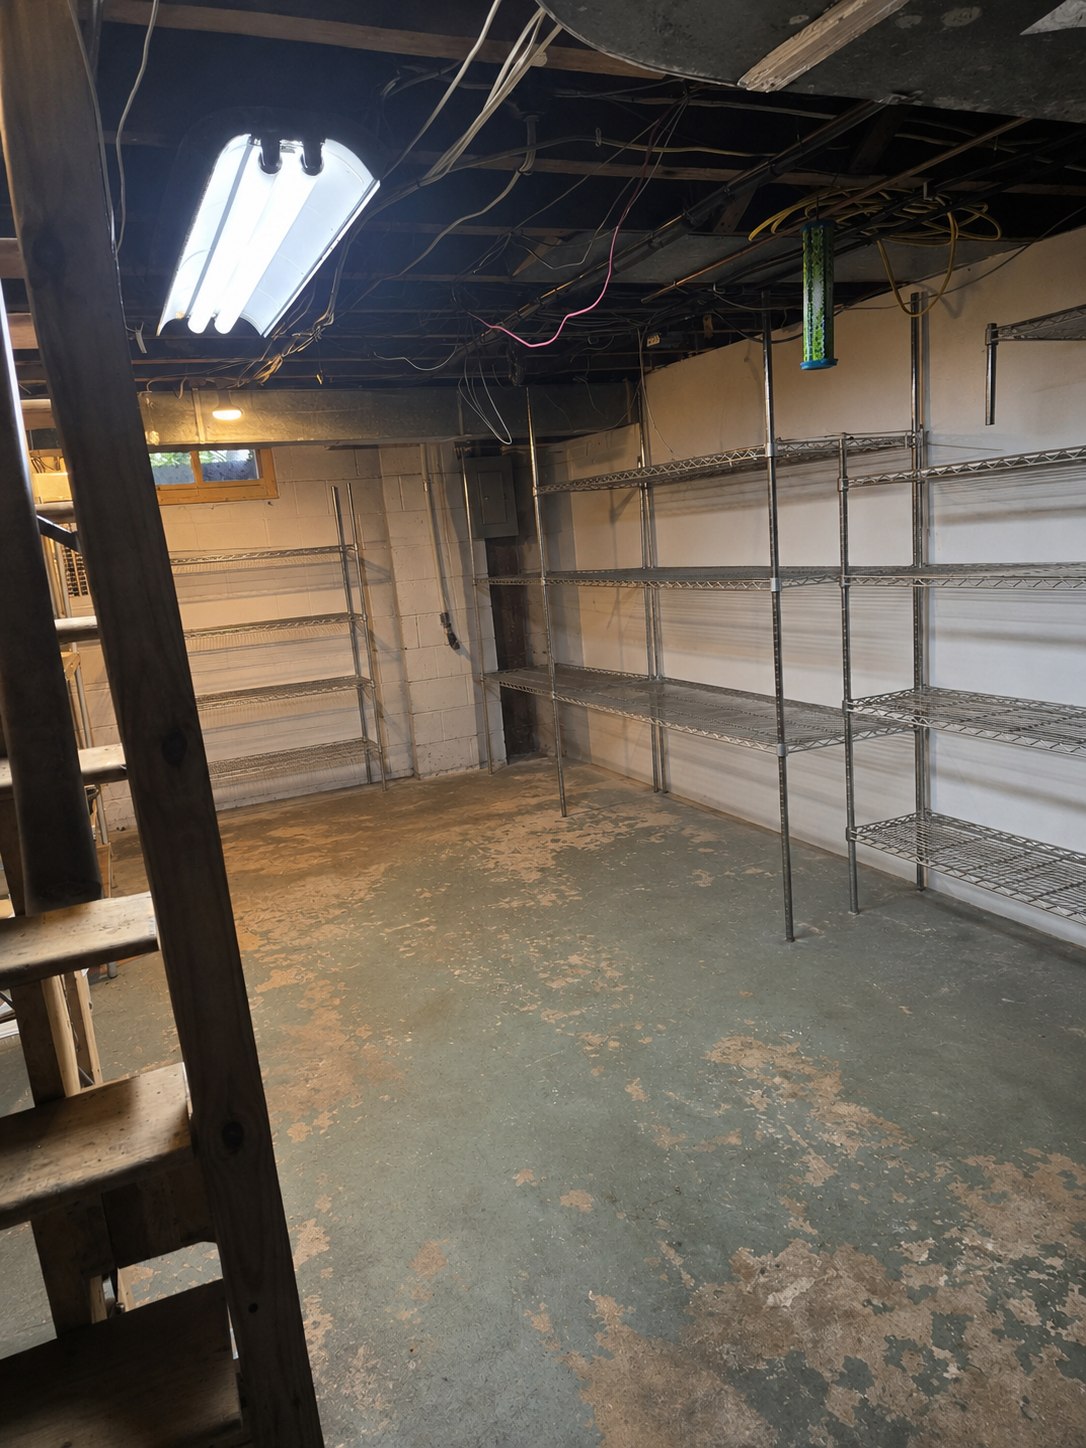
Lower-level storage area with wire shelving and open floor
Stop 06
Lower-level storageOpen storage floor with perimeter wire shelving.
Reverse view of lower-level storage with wire shelving
Stop 06
Storage reverse viewA second angle establishes the room's circulation and shelving layout.
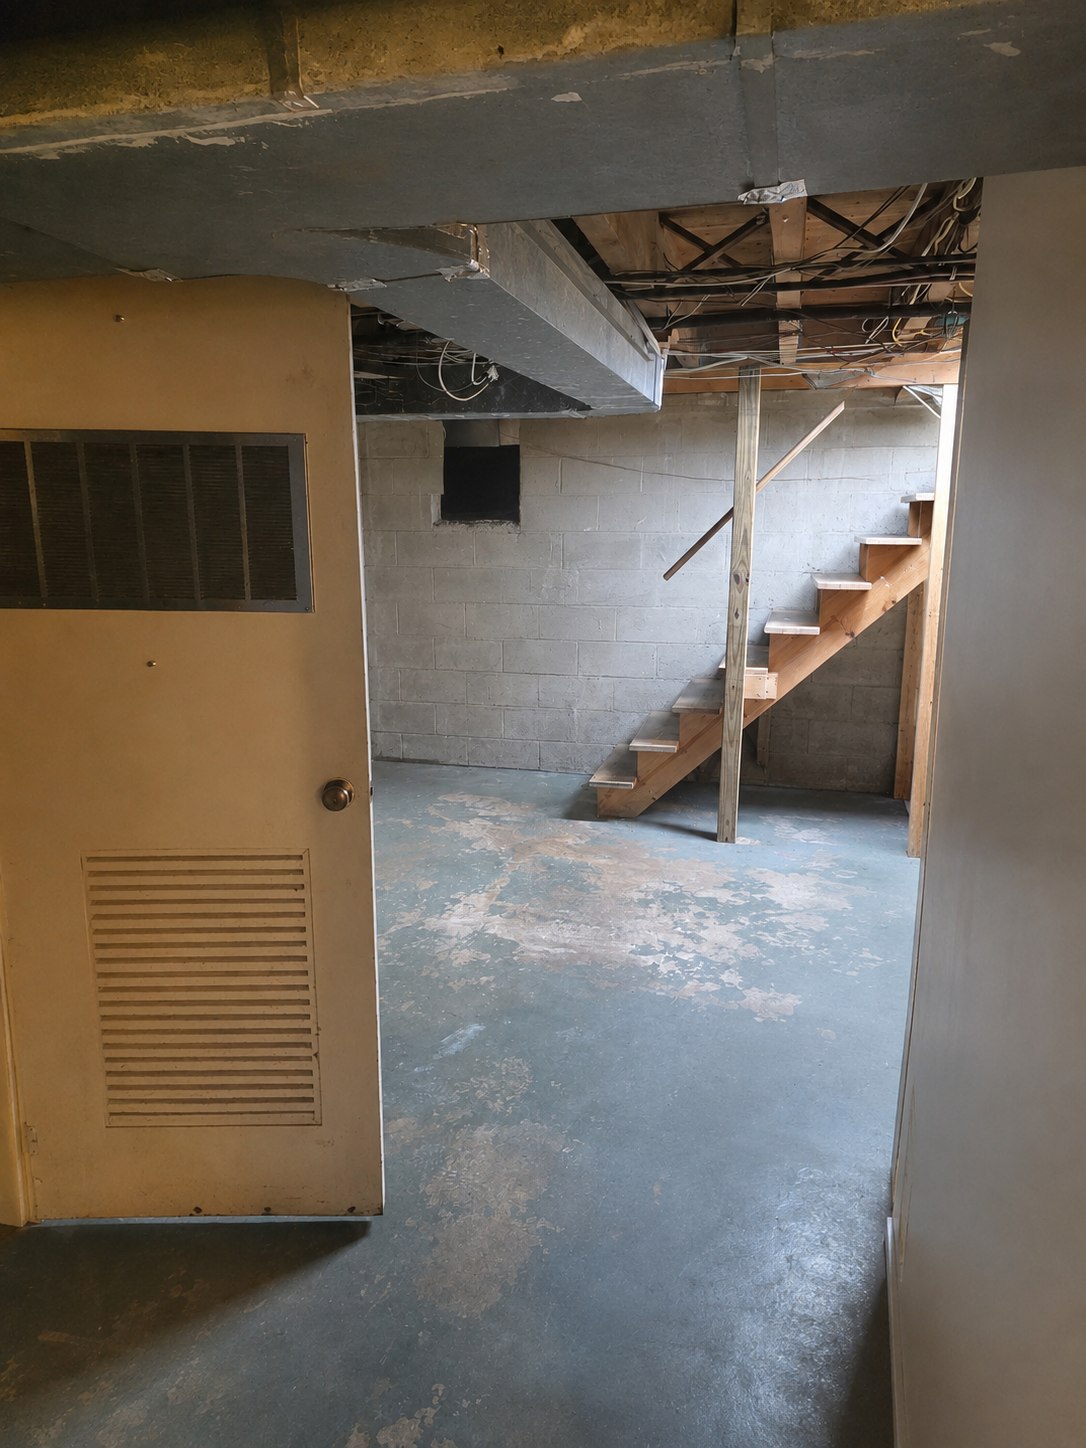
Lower-level stair and utility access area
Stop 06
Stair + utility accessThe walkthrough connects the lower-level rooms through this support area.

Owner-supplied edited room images, mapped against the July 30, 2026 walkthrough video. They illustrate the layout and room relationships; current condition and all equipment or fixture inclusion remain subject to an in-person walkthrough and final agreement.

Flexible by design

The right deal matters more than forcing one format.

Every path begins with a walkthrough and a straightforward conversation about the space, timing, and fit.

01Preferred structure

Lease part of the property

Keep the commissary kitchen operating and put the balance of the property to work for the right complementary operator.
02Single operator

Lease the full property

A serious operator can discuss taking the entire building under a lease structure that works for both sides.

03Ownership opportunity

Purchase the property

Purchase proposals are welcome. Pricing and deal terms are available through a direct conversation with ownership.

04Open to possibility

Bring a smart new use

If you see a practical use we have not considered, make the case. Serious, well-developed ideas are welcome.

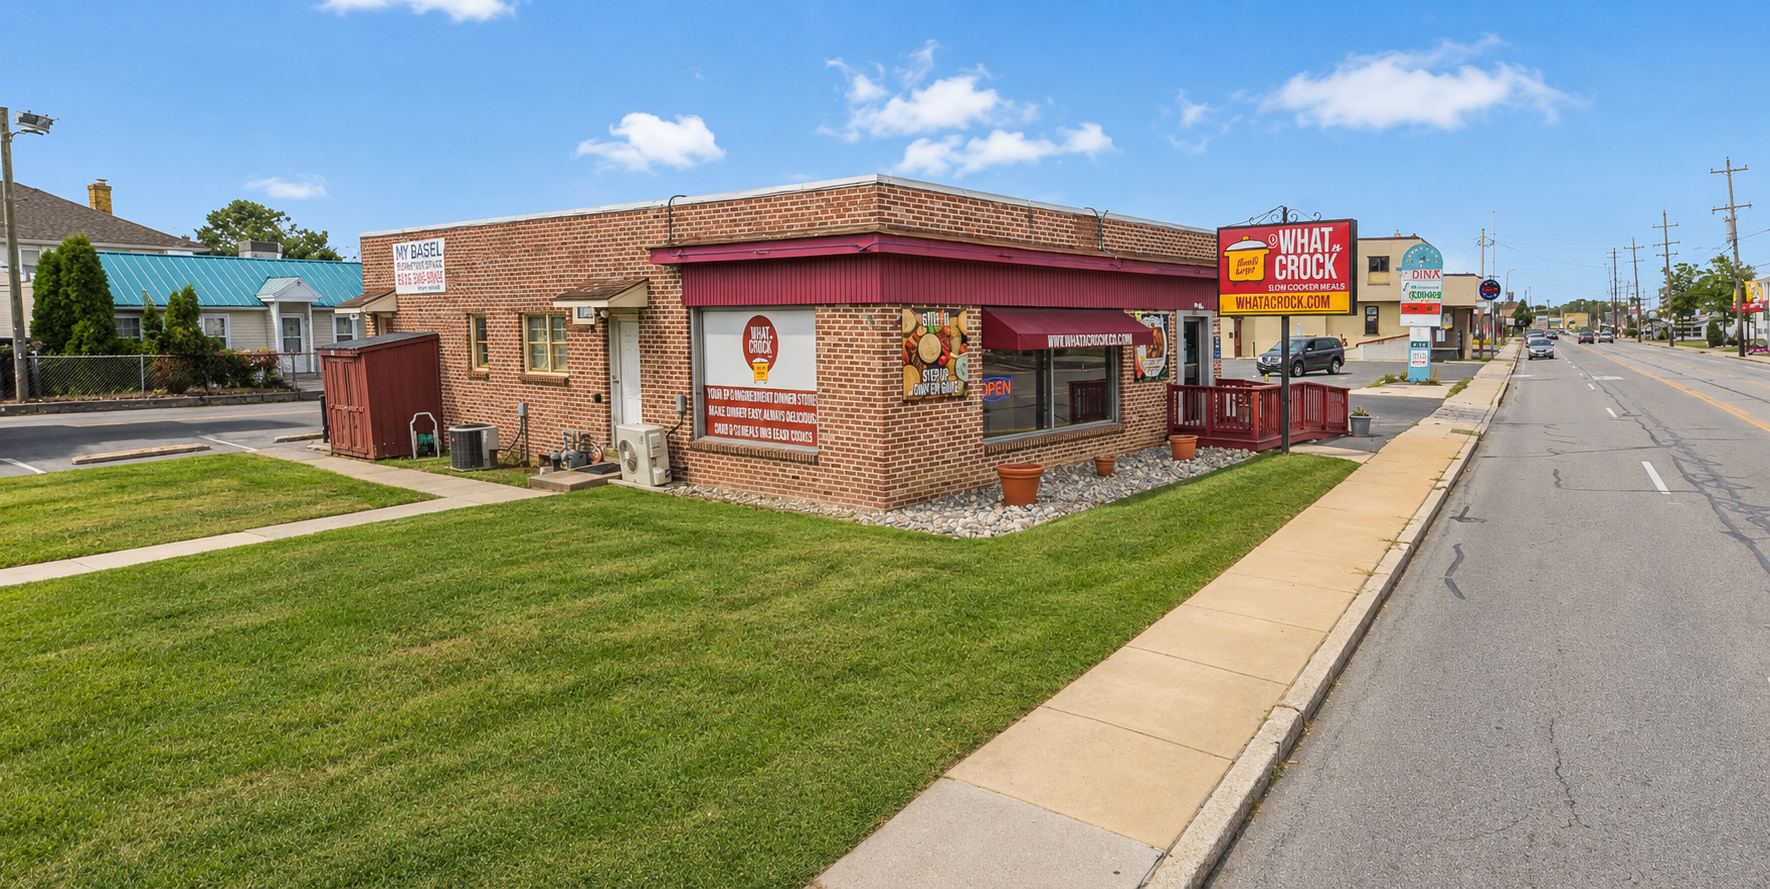
4235 Edgmont Avenue along PA Route 352 in Brookhaven
Edgmont AvenuePA Route 352

Location + market

A visible address on a working commercial corridor.

The property fronts Edgmont Avenue in Brookhaven. Current broker materials market approximately 22,000 vehicles per day and the following population profile around the site.

15,1191 mile
112,7443 miles
222,2235 miles

Traffic and demographic figures are presented as current broker-marketed information and should be independently verified.

Ways the space could work

Bring a plan, not just a category.

Restaurant + takeoutBakery or food productionRetail or showroomOffice or studioPersonal serviceA serious creative proposal

Examples reflect the current broker brochure and ownership’s openness to serious ideas. Every intended use remains subject to zoning, licensing, code, and owner approval.

Clarity matters

Important details will be confirmed before any agreement.

Exact legal and rentable square footage, a partial-space demising plan, parking count, equipment inclusion, lease structure, and sale terms remain subject to due diligence. The approximately 1,700-square-foot figure is a current broker estimate, not a new survey or whole-building as-built measurement.

Have an idea—or know the right person?

Let’s walk the property and talk it through.

Reach out directly with interest, a credible use, or a connection. If this is not for you, sharing the property with someone who should see it would genuinely help.